
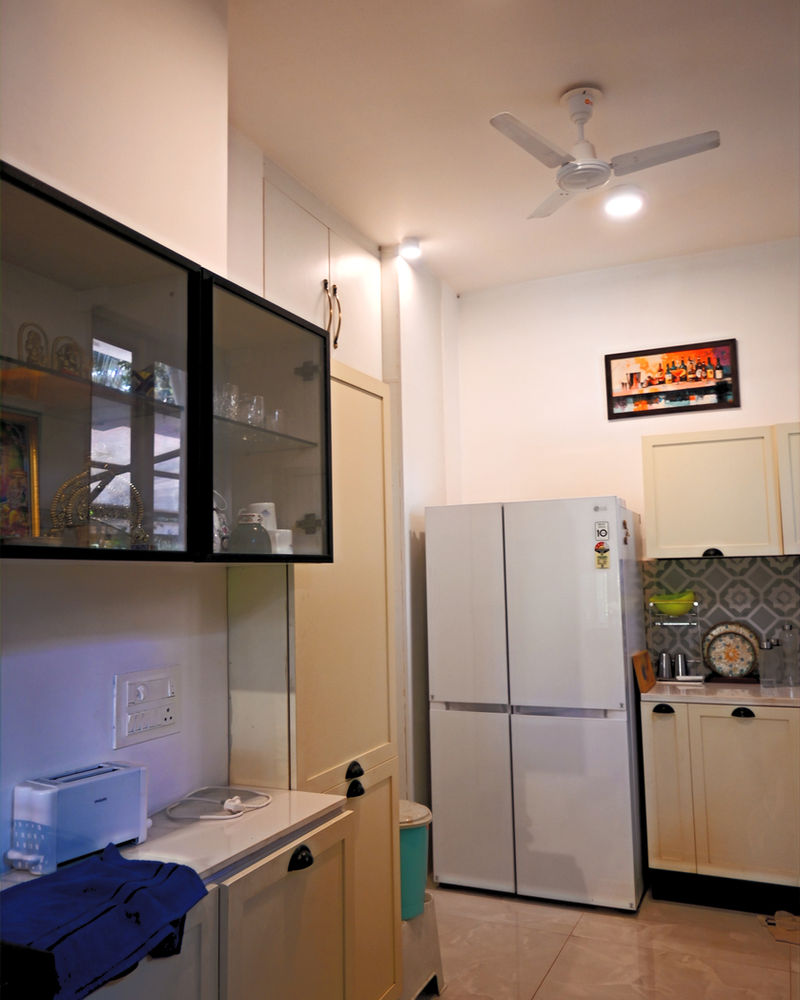
How we work on modular kitchens
A kitchen gets used more than any other room in the house, so we start with how you cook, not with a catalogue. We visit, measure every wall, note where the plumbing and electrical points are, and ask the questions that decide the layout: how many people cook at once, what you store, and where the heavy appliances go.
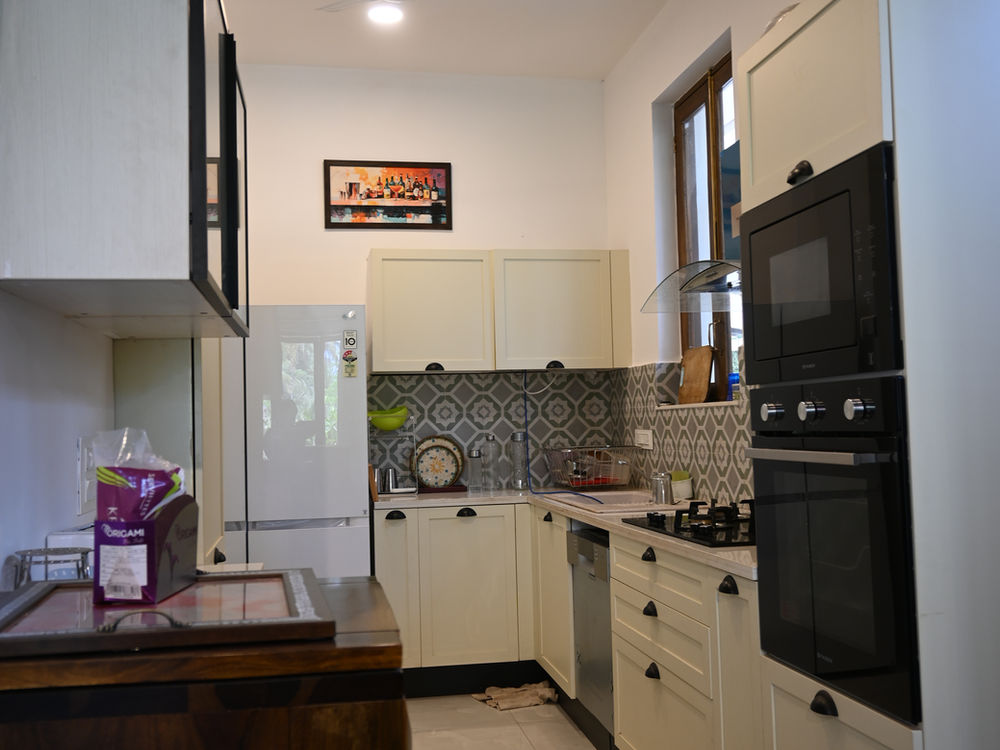
Then we design the kitchen to those exact measurements and build every carcass and shutter in our own workshop. Because we make it ourselves, the units fit the room properly, with no filler strips hiding gaps, and we can adjust a size before it is cut rather than after.
In Goa, humidity is the main enemy of kitchen woodwork. We use boiling-water-resistant plywood or HDHMR boards for the carcass, seal every edge, and pick hardware that won’t rust in coastal air.
What’s included
- Site visit and measurement
- Layout and 3D design
- BWP plywood or HDHMR carcass
- Laminate, acrylic, PU or veneer shutters
- Soft-close hinges and drawer channels
- Tall units, pull-outs and corner solutions
- Loft storage
- Coordination with plumber and electrician
- Installation and finishing
Why choose Mandal Industry
We design, make and install everything ourselves, from our workshop in Nachinola.
Made to measure
Every unit is sized to your walls, so there are no awkward gaps or wasted corners.
Built for humidity
Water-resistant boards, sealed edges and rust-resistant hardware as standard.
One team
The people who design your kitchen also build and install it.
Named materials
Your quote lists the board, shutter finish and hardware brand for every unit.
Modular kitchens: common questions
How long does a modular kitchen take?
It depends on the size and the shutter finish. We give you a timeline in writing with the quote, after the design is final.
What is the difference between BWP plywood and HDHMR?
BWP (boiling water proof) plywood handles moisture best and is our usual choice around the sink. HDHMR is a dense, moisture-resistant board that works well for most other units and costs less.
Can you work with my existing plumbing points?
Yes. We plan the layout around your current points where possible and tell you in advance if anything needs to move.
Do you supply the hob, chimney and sink?
We plan the cut-outs and space for them. We can suggest options, or fit the appliances you choose.
Planning a kitchen or a full home?
Send us your floor plan or a few photos on WhatsApp and we’ll suggest a starting point.
Get a free quote
Tell us about your space. We’ll call you back, and if it suits you, visit the site to measure before quoting.
- Call+91 85540 37805
- WhatsAppSend us photos of your space
- Emailinfo@mandalindustry.com
- WorkshopBorvon Waddo, Nachinola, Goa 403508